
The layout is the biggest design decision in a kitchen remodel, and the one that most affects the work behind the walls. This page defines the six common layouts in plain words. It gives no costs, because we have no sourced figure for what a layout change costs.
The six layouts
Real kitchens often mix two of these, such as an L-shape with an island. The definitions describe the basic form.
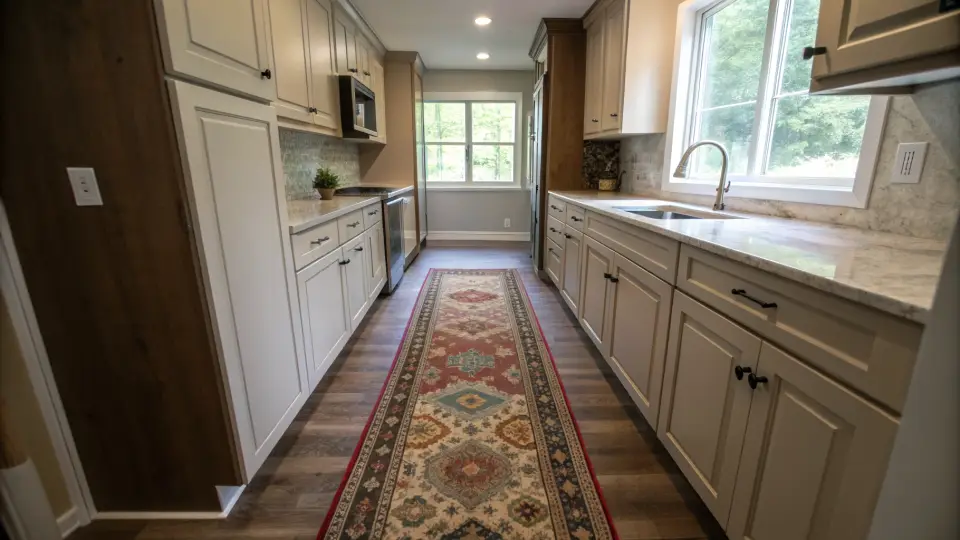
Galley
Two parallel runs of cabinets and counters with a walkway between them. Everything is in a narrow corridor. There may be an opening at each end.
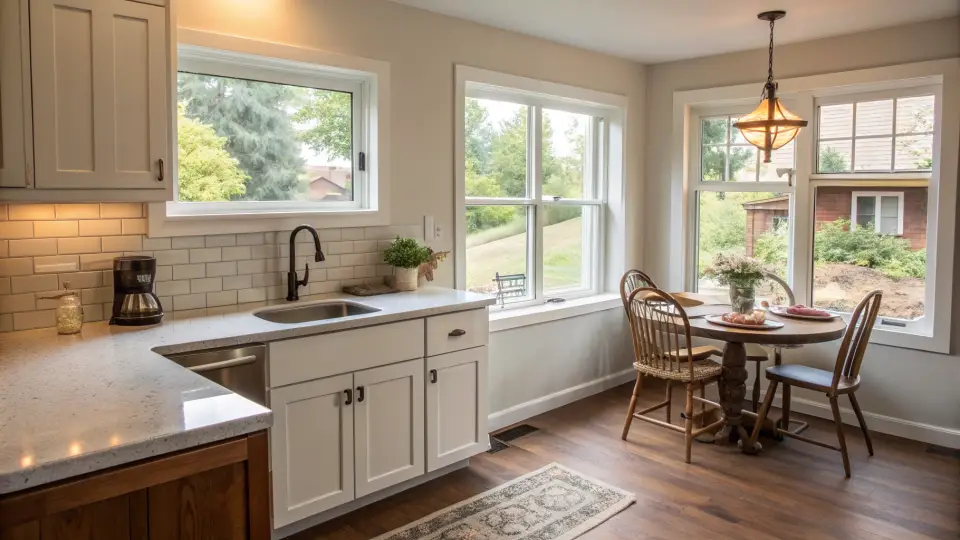
L-shape
Cabinets and counters run along two walls that meet at a corner. The other two sides of the room stay open.
U-shape
Cabinets and counters run along three walls, forming a U with one open side. It surrounds the work area on three sides.
Single-wall
Cabinets, sink, stove and refrigerator all sit along one wall. Because it is a single run, it fits narrow rooms and open plans.
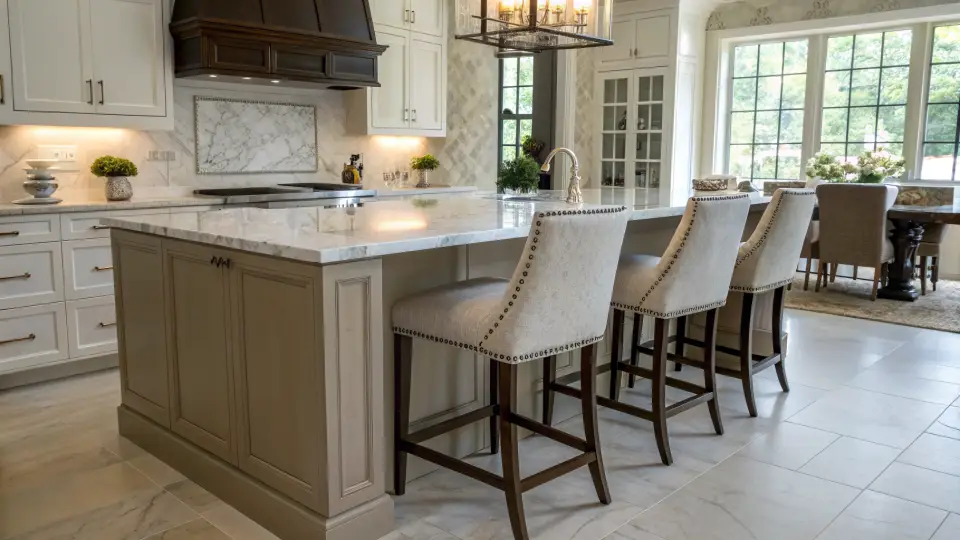
Island
A freestanding block of cabinets and counter in the middle of the room, with floor around all sides. An island can hold a sink, a cooktop, storage or seating, and it can be added to a galley, L-shape or single-wall kitchen when the room is large enough. Cost vs. Value's major midrange remodel includes an island.
Peninsula
A run of cabinets and counter that sticks out from a wall or another run of cabinets and stays attached at one end. It works like an island but connects to the cabinets, so it separates the kitchen from the next room and can hold seating on its open side.
What changing a layout involves
Cost vs. Value's major midrange kitchen remodel is a project with a new layout, and its minor remodel keeps the cabinet boxes in place. The moment cabinets, the sink or the stove move, the work behind the walls changes. These are the parts, with what the sources say.
Moving plumbing
A sink or dishwasher in a new spot needs new water and drain lines. Illinois requires plumbing to be done by plumbers licensed by the Illinois Department of Public Health (225 ILCS 320/3), with an exception that lets the owner-occupant of a single-family home do plumbing in that home under conditions the law sets. City pages say:
- Chicago: removing and replacing a water, drain, soil, waste or vent pipe, or concealed trap, with new material requires a building permit.
- Naperville: the replacement or rearrangement of valves, pipes or fixtures needs a permit.
- Peoria: adding to, removing or changing portions of the plumbing system needs a permit.
- Rockford: replacing a fixture in the same location is exempt only if it does not require resizing or rearranging any trap or piping.
Moving electrical
Outlets, switches and lights change when cabinets and appliances move. Electrical contractors are registered or licensed by cities and villages under state law (65 ILCS 5/11-33-1). City pages say:
- Naperville: electrical work needs a permit except minor repair and low voltage wiring.
- Peoria: adding to, removing or changing portions of the electrical system needs a permit.
- Schaumburg: a kitchen remodel needs its own electrical permit. Its guide says all kitchen receptacles shall be 20 amp GFCI protected and located so that no point is more than 24 inches from a receptacle outlet.
- Evanston: electrical upgrades will be required for cabinet replacement if the existing system does not comply with the current adopted code.
Moving or removing walls
Taking out a wall to open a kitchen to the next room is the largest layout change. The sources say:
- Chicago: moving walls needs drawings by an Illinois-licensed architect or structural engineer, and structural work is not eligible for the express permit program.
- Elgin: an architect or structural engineer's seal is required when existing structural elements are being altered.
- Evanston: a state-licensed architect must prepare, sign and seal drawings where construction involves structural work.
- Wheaton: plans must be signed and sealed by an Illinois-licensed architect or structural engineer if load-bearing walls or framing members are altered, moved or removed.
- Schaumburg: drawings show existing and proposed walls and whether load-bearing walls will be removed, plus the kitchen cabinet layout and the appliance layout. Extra plans may be required if bearing walls will be removed or relocated.
- Peoria: adding to, removing or changing walls, or enlarging door or window openings, needs a permit.
Before you choose a layout
- Ask each company to draw the proposed layout and show what moves. Schaumburg asks for cabinet and appliance layout drawings with a kitchen permit, so a company that works there is used to producing them.
- Ask which of plumbing, electrical and walls will change, and who applies for each permit.
- Ask for the layout, the materials and the total cost in the written contract. Illinois requires a written contract on jobs over $1,000 (815 ILCS 513/15).
Read the permits guide for what 16 cities say, the timeline for the order of a remodel and questions to ask on the first call. For a company near you, try Chicago, Naperville or Evanston.
Sources
Every source below was checked on October 19, 2026. Official pages change, so confirm anything that affects your job with the source itself.
- Journal of Light Construction: Major kitchen remodel, midrangehttps://www.jlconline.com/cost-vs-value/major-kitchen-remodel-midrange/Checked October 19, 2026
- City of Chicago: All work that does not need a building permithttps://www.chicago.gov/city/en/sites/guide-to-building-permits/home/help/faq/DOB/bldg-permit-not-required/all.htmlChecked October 19, 2026
- City of Chicago: Express Permit Program, interior alterationhttps://www.chicago.gov/city/en/sites/guide-to-building-permits/home/instructions/EPP/INTWK-alteration.htmlChecked October 19, 2026
- City of Naperville: Guide to Building Permits (PDF)https://www.naperville.il.us/contentassets/2beca6c2168344f3a65cc84c9479731b/601-guide-to-building-permits-103122.pdfChecked October 19, 2026
- City of Peoria: Do I need a permithttps://www.peoriagov.org/172/Do-I-Need-a-PermitChecked October 19, 2026
- City of Rockford: Permit questionshttps://rockfordil.gov/faq.aspx?TID=17Checked October 19, 2026
- Village of Schaumburg: Kitchen alteration resource guidehttps://www.villageofschaumburg.com/government/community-development/permit-services/residential-permits/kitchen-alteration-resource-guideChecked October 19, 2026
- City of Evanston: Residential kitchen remodel checklist (PDF)https://www.cityofevanston.org/Documents/Departments/Community%20Development/Building%20and%20Development%20Services/Building%20Permits/Permit%20Documents/Residential%20Projects/Residential%20Checklists/Residential%20Kitchen%20Remodel%20Checklist.pdfChecked October 19, 2026
- City of Wheaton: Kitchen remodeling, residentialhttps://www.wheaton.il.us/808/Kitchen-Remodeling---ResidentialChecked October 19, 2026
- City of Elgin: New construction and remodeling quick guide (PDF)https://elginil.gov/DocumentCenter/View/96/New-Construction-and-Remodeling-Quick-GuideChecked October 19, 2026
- Illinois General Assembly: Illinois Plumbing License Law (225 ILCS 320/3)https://www.ilga.gov/Documents/legislation/ilcs/documents/022503200K3.htmChecked October 19, 2026
- Illinois General Assembly: Illinois Municipal Code (65 ILCS 5/11-33-1)https://www.ilga.gov/documents/legislation/ilcs/documents/006500050K11-33-1.htmChecked October 19, 2026